
Home » Cost Guides » Oregon Cost Guides » How Much Does it Cost to Build a House in Salem, Oregon?
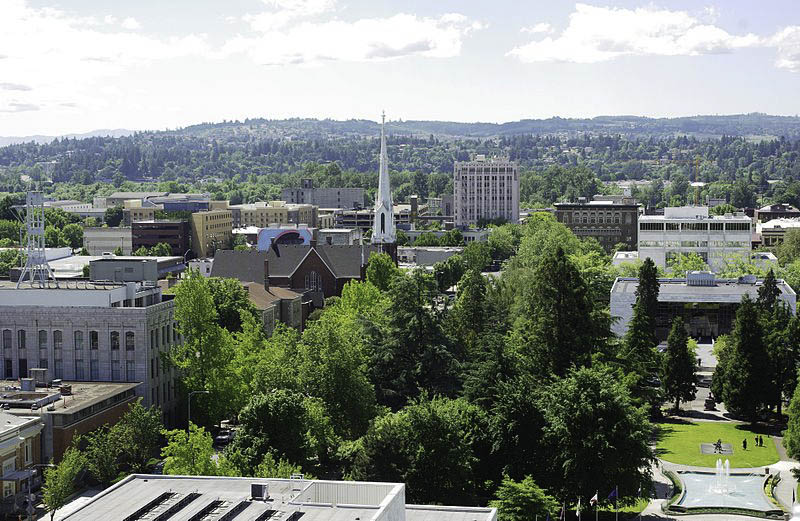
Salem officially became the capital of Oregon in 1851, after it was founded in 1842. It was historically recognized for its agricultural productivity, making Salem the official location for the Oregon State Fair. Due to the overwhelming local cherry industry, it was not long after that Salem became known as the “Cherry City.” In 1903, the very first cherry festival happened until it ended due to World War I.
The city’s agricultural celebrations didn’t end there. Currently, a Salem Saturday Market happens annually from May through October. Visitors and locals will find products from produce to craft items. Other celebrations include a Holiday Gift Market in December and the World Beat Festival in June. The grandest event in Salem occurs from the end of August up to Labor Day, which is the Oregon State Fair. This fair is located at Oregon State Fairgrounds in North Salem with exhibits, rides, and local competitions.
Besides the annual festivities at Salem, people flock to the city for the scenic and peaceful views everywhere. It’s surely a different environment compared to the nearby bigger cities like Portland. As of 2022, it’s home to an estimated population of 180,013 residents.
The Cost of Building a Home in Salem


Salem is the ideal home for families who are looking for affordable homes. There are several neighborhoods that offer lower-priced homes, like Jan Ree, Northstar, Santana Village, and Homestead. There are also luxury gated communities, including Croisan Mountain, Circuit Rider, and Forest Heights. Growing families who are seeking to move here can be assured that the metro area has a major hospital and some shopping centers for basic needs. The educational institutions situated in Salem are Willamette University, Corban University, and Chemeketa Community College.
Home building costs at Salem can cost an average of $196,068.64. A customized home in Salem can range from $109.31 to $162.30 per square foot, while the state’s average is $135.93 per square foot. The spending for home building mostly depends on the house size, labor, materials, and finishings.
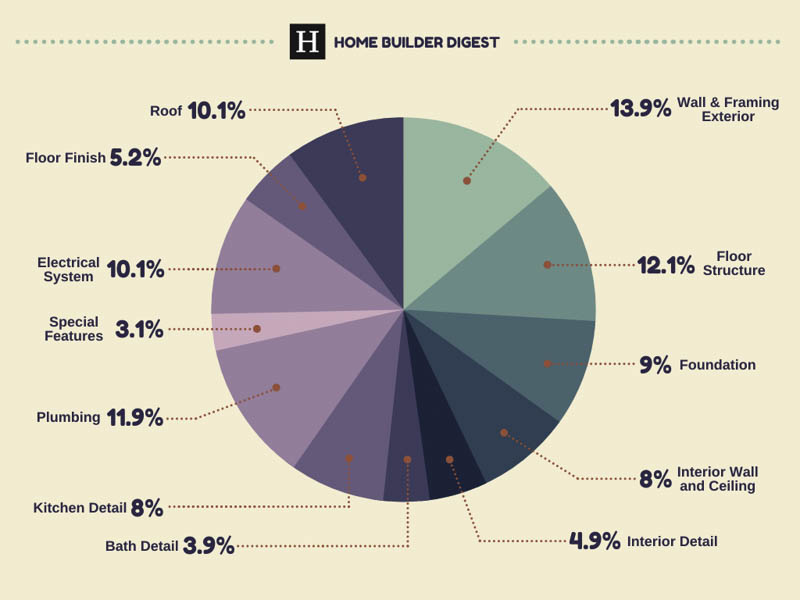
Figure 1. Typical cost breakdown of a single-family home constructed using the conventional method, according to Home Builder Digest.
Home building costs are determined by labor, location, resources, and customization — as decided by the homeowner. Most people would think that costs are only based on the price of the land or the materials to be used for construction, but there is added spending on top of that. The total costs are divided into hard costs and soft costs.
Hard Costs

Hard costs are costs for labor, landscaping, materials, finishing, and the actual construction of the house. The average cost for a 1,973.55-square-foot house in Salem was $196,068.64 or $99.29 per square foot. For the construction of value-conscious homes, it can cost about $100 to $135, while mid-range homes are from $160 to $240 and luxury homes are at $335 and above.
Meanwhile, the hard costs for the rest of Oregon range from $175,000 to $470,000, or an average of $135.93 per square foot. The costs for the house construction itself are relatively lower in Salem compared to other locations in the state.
The site work cost is estimated to be at least 3 to 8% of the total construction budget, while labor costs are at 30 to 60%, and material costs are over 50%. The cost for interior finishes usually depends on the homeowner’s preferences, but it can range from 25 to 35% of the total costs. Roofing expenses are also based on the type of roof chosen, but an asphalt shingle roof installation can cost $231.84 per 100-square-foot with standard quality. If a tile roof style is chosen, it is inevitably more expensive and can cost an average of $1,076.40 per 100-square-foot.
Meanwhile, the cost for concrete foundation installation in Salem is $6.74 per square foot for a 4-inch reinforced slab on grade. The framing costs for a house can depend on the construction location, but they can be anywhere from $7 to $16 per square foot, based on the national average.
Soft Costs
Soft costs are all the other costs not involving the home construction itself. This includes permit fees, design fees, and processing fees, among others. These costs are allocated for anything before and after the construction and are not directly related to the actual home construction.
Cost of the Land
An average lot for sale in Salem is priced at $166,263.71 for a median size of 9,629.20 square feet based on fourteen listings on Zillow. On Redfin, land prices in Salem average at $159,633.33 for an average lot size of 6,969.33 square feet, based on three listings.
Permits and Other Fees
The total costs for permits and other fees are typically based on the overall value of the home construction. The basic rule is that the higher the construction value, the higher the fees go. The total costs for permit fees at Salem are averaging $35,356.45 based on the BuildZoom database for new single-family dwellings from 2020 to 2022. There is also an additional processing fee of $12.50 per license or permit.
The building permit fee is based on the total valuation of the project and follows the rating below:

The City of Salem requires a review of plans with a corresponding fee based on the time spent reviewing the home construction plan. Any additional building plan review will be charged $67.25 per hour. A minimum of one hour is required for the revisions to the construction documents. Other plan review fees include the following:
- Same-day plan review – $150 per hour
- Building permit extension – $67.25 each
- Building plan review fee – 65% each percent of building permit fee
- City of Salem Master Plan Initial Plan Review – 65% each percent of permit fee
- City of Salem Master Plan Setup Fee 1 and 2 Family – $130 each
The City of Salem also regulates fees for customization of house construction. There are additional fees for specific amenities such as these listed below:
- Barbecue – $20.75 Each
- Boiler (city gas connection and venting) – $20.75 Each
- Clothes Dryer – $20.75 Each
- Fireplace, Insert or Stove – $20.75 Each
- Fuel Piping – $20.75 Each
- Furnace Forced Air – $20.75 Each
- Heater – $20.75 Each
- Log or Log Lighter – $20.75 Each
- Range – $20.75 Each
- Water Heater – $20.75 Each
Heating and Air Conditioning
- Air Conditioner or Evaporative Cooler (there’s an additional fee if air handling unit is utilized) – $20.75 Each
- Air Handling Unit – $20.75 Each
- Decorative Fireplace – $20.75 Each
- Furnace (including ductwork, vent, and liner) – $20.75 Each
- Heat Pump – $20.75 Each
- Water Heater – $20.75 Each
- Hydronic Piping – $20.75 Each
- Pool or Spa Heater, Kiln – $20.75 Each
- Wood Fireplace – $20.75 Each
- Wood or Pellet Stove or Insert, Domestic Incinerator – $20.75 Each
Ventilation and Exhaust
- Above Ground Tanks Connection and Venting – $20.75 Each
- Attic or Crawl Space Fan – $10.25 Each
- Chimney Liner, Flue or Vent Without Appliance – $10.25 Each
- Clothes Dryer Exhaust – $10.25 Each
- Ductwork or Venting for New, Alteration, Addition or Repair – $10.25 Each
- Generators Connection and Venting Only – $20.75 Each
- Range Hood or Other Kitchen Equipment – $20.75 Each
- Single Duct Exhaust (bathrooms, toilet compartments, and utility rooms) – $10.25 Each
- Whole House Ventilation or Radon Mitigation – $20.75 Each
- Other Appliance or Equipment – $20.75 Each
There’s a corresponding fee depending on the type of single-family home to be constructed. Basically, the more rooms there are, the higher the fee will be.
- New Single or Duplex with 1 bathroom – $285.00 Each
- New Single or Duplex with 2 bathrooms – $363.00 Each
- New Single or Duplex with 3 bathrooms – $441.00 Each
- New Single or Duplex with each additional bathroom or kitchen – $78.00 Each
Architecture and Design Fees
Architect fees are usually 5 to 20% of the total construction costs, based on national data. The fees vary whether it’s new construction or not. For new construction, budget estimates can be anywhere from 5 to 15%, while remodels are from 15 to 20%. There are also some architects who charge by the square foot or a fixed hourly rate depending on the firm.
How do the prices of homes in Salem compare to other nearby cities?

The housing market in Salem has a median sale price of $425,000 with a 16.6% year-over-year growth rate. Within the city of Salem, there are 42 neighborhoods — making it the third-largest community in the state of Oregon. The most affordable homes can be found in Southeast Salem with single-family homes priced from $225,000 to $408,000. The most expensive and sought-after homes are situated in West Salem with houses ranging from $365,000 to $1.1 million.
Some of the neighboring cities of Salem are Keizer, Hayesville, and Woodburn. The most affordable would be Keizer with houses priced as low as $259,900, followed by Hayesville with homes ranging from $349,000 to $500,000. The city of Woodburn offers a variety of options, as homes can be priced at $289,900, but can get as high as $1.2 million depending on the features and amenities offered.
What Leading Custom Home Builders and Architects that Serve the Salem Area Say

Based on the insight of general contractors in the area, building a house from the ground up can range anywhere from $200 to $400 per square foot. This does not include the land price, permits and other fees, and architectural fees, among other things. Surely, the total costs can pile up once all expenses have been computed together.
One of the general contractors who provide services in Salem is Mike Riddle Construction. The firm stated that pricing for costs mostly depends on the house design, amenities, and customization preferred by the homeowner. The firm used an analogy by saying “it’s like going to a car dealership and asking how much does a car weigh per pound.” The firm continued by saying that the answer “depend[s] on the car, amenities, etc”. The general contractor mostly advised heading to www.nahb.org for accurate and trustworthy estimates and updates regarding the home building industry.
The Future of Salem’s Residential Construction Industry
The city of Salem is expected to grow in population in the coming 15 years. In the past years, more people have been moving to the capital city of Oregon for affordable housing, job opportunities, and access to the great outdoors. In the next 15 years, the city is set to have an additional 60,000 new residents, and Salem is moving towards a population of 270,000 by 2035. With this projected population growth, the local government has updated the Salem Area Comprehensive Plan into the “Our Salem” project. The project is meant to guide the city in its future growth and support the community’s needs. The current residents of Salem are advocating for more affordable housing, neighborhoods with a variety of housing types, more small businesses in neighborhoods, and action towards climate change.
Affordable Housing
Salem is set for an affordable housing project that is expected to open at the beginning of 2024. As the construction costs continue to hike up due to the pandemic and shortage in the supply chain, the long-awaited Sequoia Crossings project has been delayed. The federal pandemic relief funding received by the Salem Housing Authority is amounting to $1.5 million. A portion of the fund has been allocated to the housing project that will offer 60 studio, one-bedroom, and two-bedroom apartments, located at 3120 Broadway Ave. N.E. It is the second project of the city after the successful completion of Redwood Crossings.
Sequoia Crossing will cater to individuals and families by providing apartment-style housing. The affordable housing will have laundry facilities, bicycle storage, a courtyard, and multiple office spaces. The complex is meant to help low-income citizens by fully subsidizing the rental costs through public assistance vouchers. The building of Sequoia Crossing opens an opportunity for more affordable housing in Salem in the coming years to help those who are in need of housing assistance.
Cost Saving Tip for Building a Home in Salem, Oregon
Leverage Oregon’s Land Use System to Find Value in Emerging Growth Areas
Oregon’s statewide land use planning system, which designates Urban Growth Boundaries around each city, creates a dynamic that savvy custom home builders in the Salem area can use to their advantage. When the Urban Growth Boundary expands—as Salem’s has in recent years to accommodate projected population growth—parcels that were previously outside the boundary and priced as rural land transition to developable residential land. Buyers who monitor Urban Growth Boundary amendments and purchase lots in these newly incorporated areas early in the transition can often secure land at meaningfully lower prices than comparable finished lots inside established subdivisions, while still eventually accessing municipal water, sewer, and road infrastructure as the city extends services. This requires patience and coordination with the City of Salem’s planning department to understand the timeline for service extension, but it can result in substantial savings on the land component—which in Salem’s market represents a significant fraction of total project cost. Working with a local land use attorney or planning consultant familiar with Marion and Polk County processes can help you evaluate which boundary areas are closest to service-ready status, avoiding the trap of purchasing land that won’t be developable within your target timeframe. For buyers willing to do this upfront research, the savings can be reinvested directly into construction quality and finishes.
Frequently Asked Questions
Which areas in—or near—Salem are among the best for custom home building?
West Salem, situated across the Willamette River from the city center on a series of elevated plateaus, is consistently the most sought-after location for custom home construction in the metro area, offering panoramic views of the Willamette Valley, well-regarded schools, and a community character that blends suburban accessibility with genuine topographic drama. The South Salem hills, particularly the neighborhoods around Croisan Mountain and the Sunnyside Road corridor, attract custom builders seeking larger lots with valley views and proximity to the South Salem commercial district. For buyers interested in newer infrastructure, the Battlecreek area in far south Salem and the developing edges of the Morningside and Hayesville communities north of the city offer competitive land prices on relatively flat terrain. Just outside Salem’s city limits, the agricultural communities of Turner to the south and Aumsville to the southeast provide a rural setting with easy highway access and lower land costs, though buyers should verify septic feasibility and plan for longer utility extension timelines. Across the river, Independence and Monmouth—home to Western Oregon University—offer an entirely different character with smaller-town appeal and some of the most affordable new construction land in the mid-Willamette Valley. Silverton, northeast of Salem in the foothills above the valley, has developed a strong reputation as a destination for custom homes on larger semi-rural parcels with proximity to Silver Falls State Park.
How does Salem’s climate potentially impact home building costs?
Salem sits in the heart of the Willamette Valley and experiences one of the most distinctive climates in the Pacific Northwest: wet, mild winters with persistent cloud cover and rain from October through May, followed by a reliably dry, warm summer that makes the valley one of the most agriculturally productive regions in the country. This climate profile shapes construction in several specific ways. The extended rainy season means that exterior work—framing, roofing, and siding—must be planned carefully to avoid prolonged exposure. Builders experienced in Willamette Valley conditions know how to sequence these phases to minimize water intrusion into unfinished structures, but wet-weather delays and the cost of protecting materials on site are a real budget consideration for projects that begin in fall or winter. The region’s moisture load also drives the importance of building envelope design: high-quality flashing details, proper drainage planes, and adequate attic and wall ventilation are not optional in a market where persistent humidity can lead to moisture accumulation and long-term wood decay if the assembly is not properly detailed. On the mechanical side, Salem’s climate calls primarily for robust heating systems rather than cooling—winters are rarely severe, but the gray, damp months from November through March demand dependable, efficient heat. Oregon’s relatively progressive energy codes require well-insulated wall and roof assemblies, which add upfront cost but significantly reduce long-term heating bills in a market with moderate but consistent energy demand.
What should I know about soil and terrain conditions before buying a lot in Salem?
The Willamette Valley floor on which most of Salem sits is underlain by a mix of alluvial silts, sands, and the distinctive Willamette silt—deep, fine-grained soils deposited by the ancient Missoula Floods that swept through the valley repeatedly during the last ice age. These soils are generally well-suited to agricultural use, but their behavior under load and in saturated conditions requires attention for residential construction. Many areas of the valley floor have seasonally high water tables, particularly in low-lying spots and areas close to tributary streams, which can create foundation drainage challenges and limit options for crawl space or basement construction. Some soils in the Salem area are moderately expansive, swelling when wet and contracting during the dry summer months in ways that can cause foundation movement in homes built on conventional shallow footings without adequate engineering. West Salem and the surrounding hillside neighborhoods present different considerations: much of the slope is underlain by volcanic basalt, which provides excellent bearing capacity and drainage but can require expensive equipment to excavate for foundations and utility trenching. Landslide hazard zones exist in portions of the West Salem hills and should be investigated before purchasing sloped lots. A geotechnical soil report is a worthwhile investment on any Salem-area parcel, particularly those on low-lying flatland or steeper hillside terrain, and most reputable builders will require one before finalizing foundation design.
Broadly speaking, is it cheaper to build or buy an existing home in Salem right now?
Salem has long offered one of the most favorable cost environments for homeownership in the Pacific Northwest, and it remains significantly more affordable than Portland, Bend, and the Oregon coast communities. Existing home prices in the city have risen substantially since 2020 as remote workers from higher-cost markets relocated to the Willamette Valley, but the market has stabilized at a level that is still accessible compared to coastal Oregon or Washington’s major metros. On a straightforward cost comparison, purchasing an existing Salem home is generally less expensive per square foot than building a new custom home. However, Salem’s housing stock skews older, and many of the most attractively priced existing homes require meaningful investment in roof replacement, energy efficiency upgrades, updated electrical systems, and foundation maintenance to bring them to a condition comparable to new construction. Oregon’s energy code for new construction is among the more demanding in the country, requiring well-insulated building envelopes, high-efficiency heating systems, and mechanical ventilation—standards that most older Salem homes do not meet and that are expensive to retrofit. For buyers planning a long stay and prioritizing low ongoing operating costs, building new in Salem offers genuine advantages: a code-compliant, well-insulated home with a modern mechanical system, full builder warranty coverage, and the ability to design the layout and finishes to personal specification in a market where land costs remain manageable.
Considering building a home in Salem, Oregon?
Contact us for a free consultation